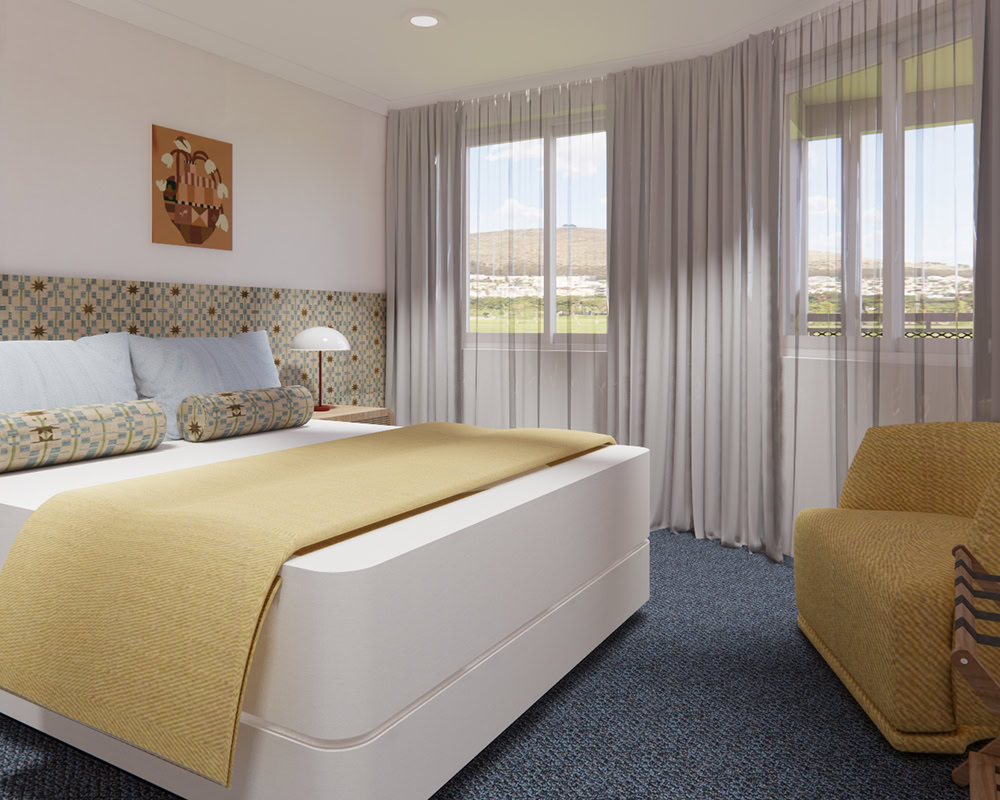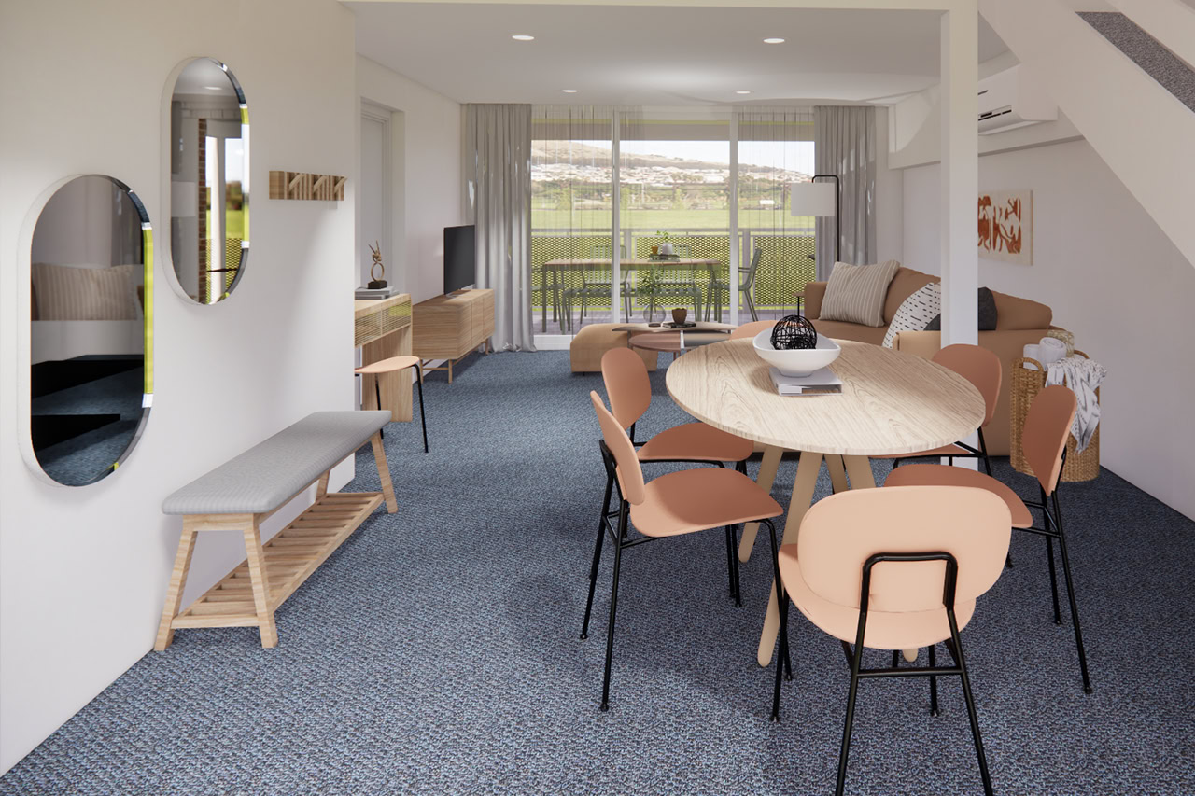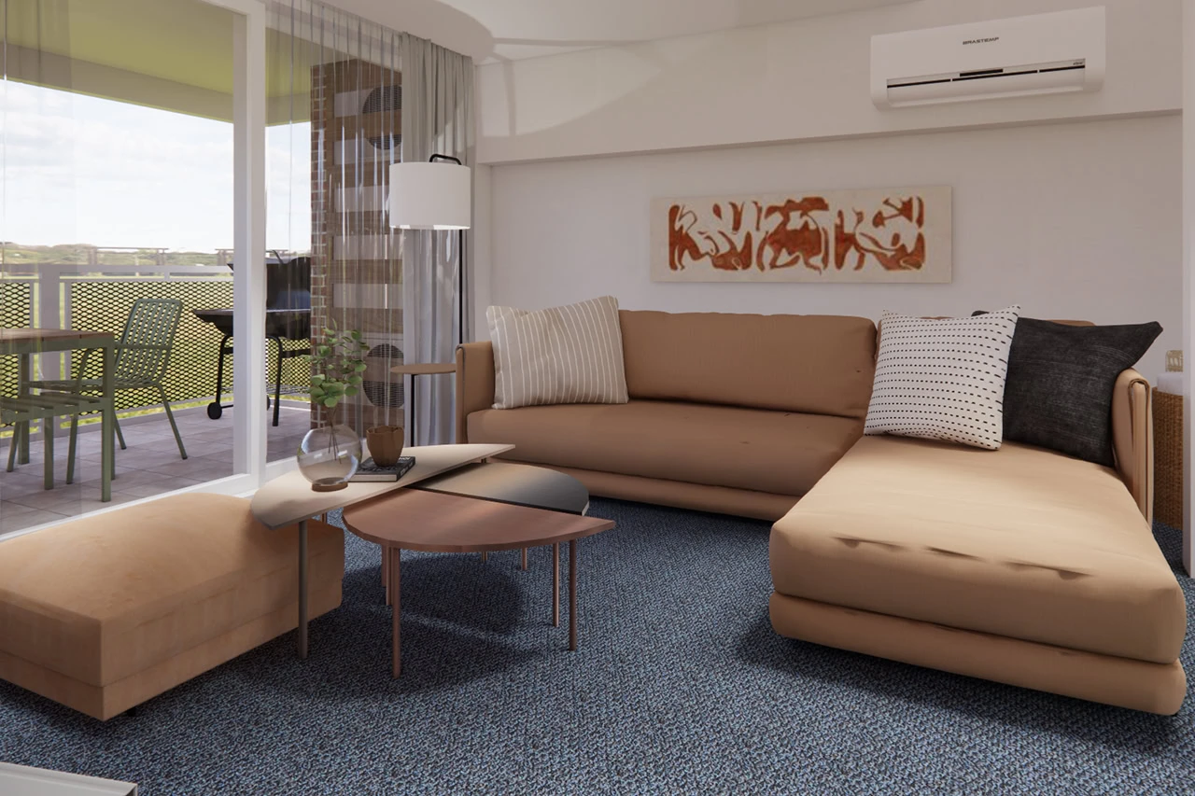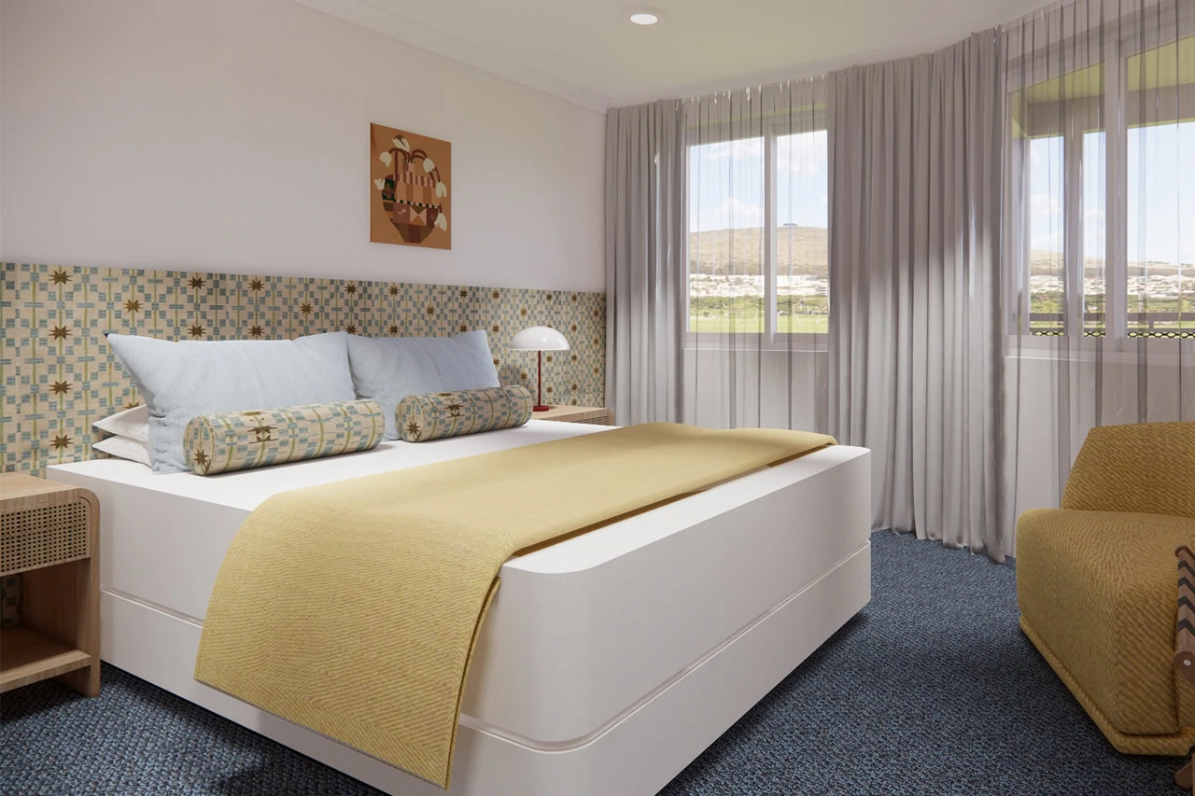

3D Visualizations for Clients.
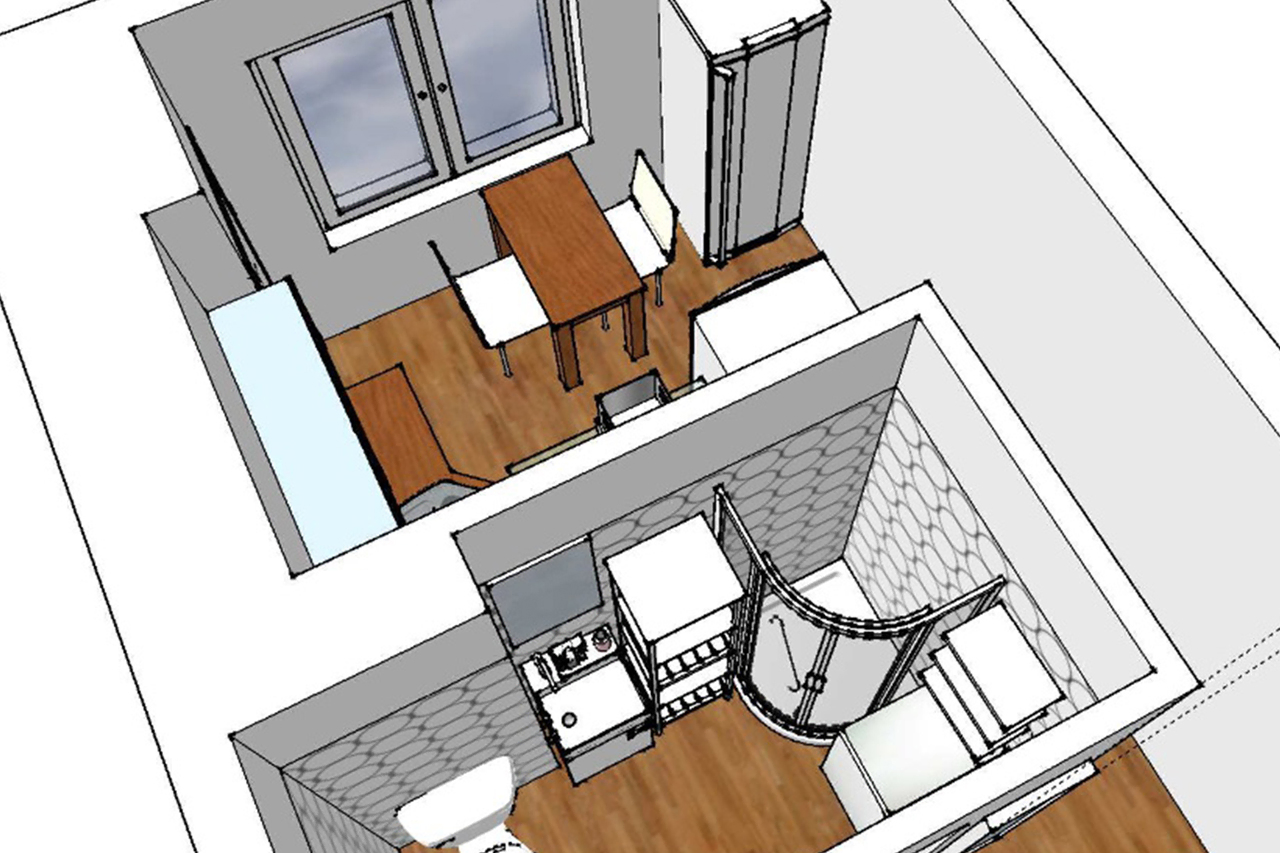
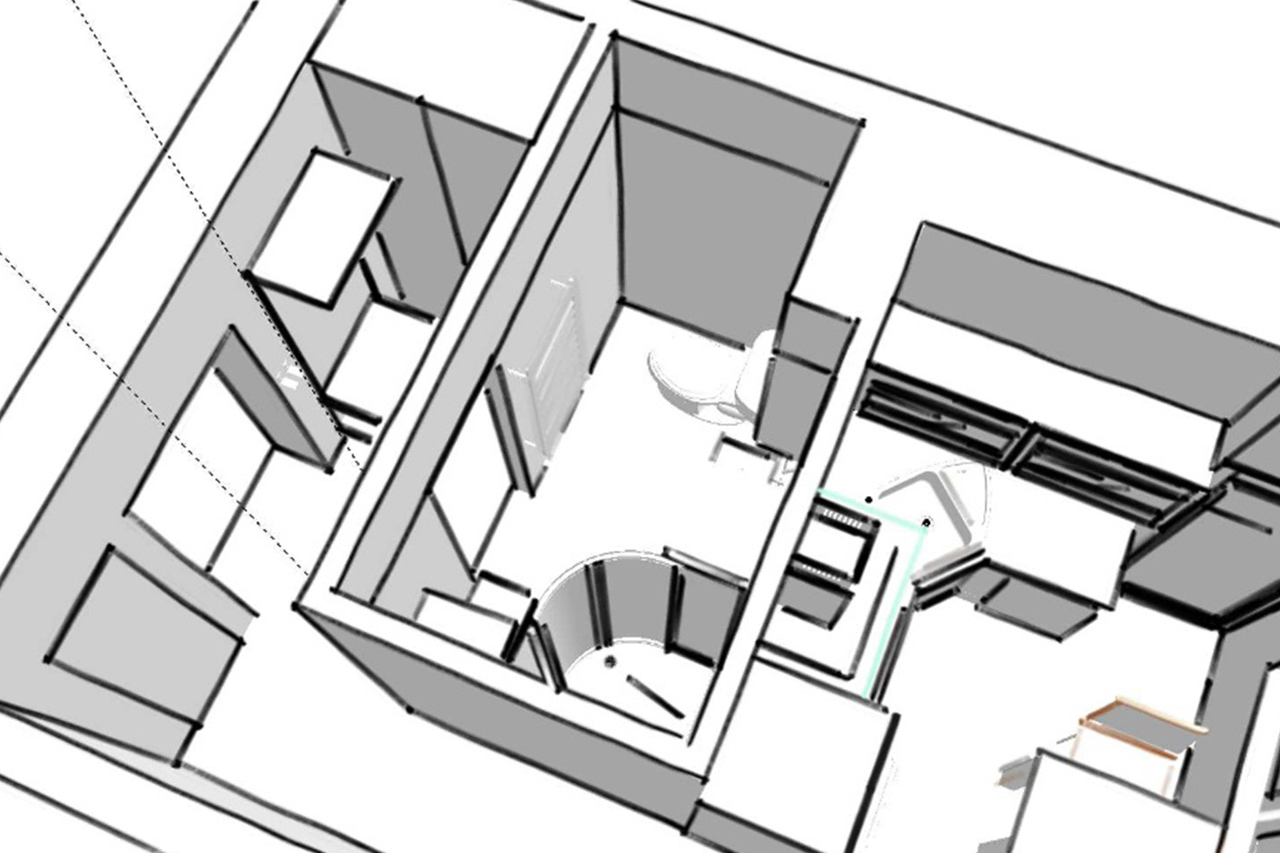
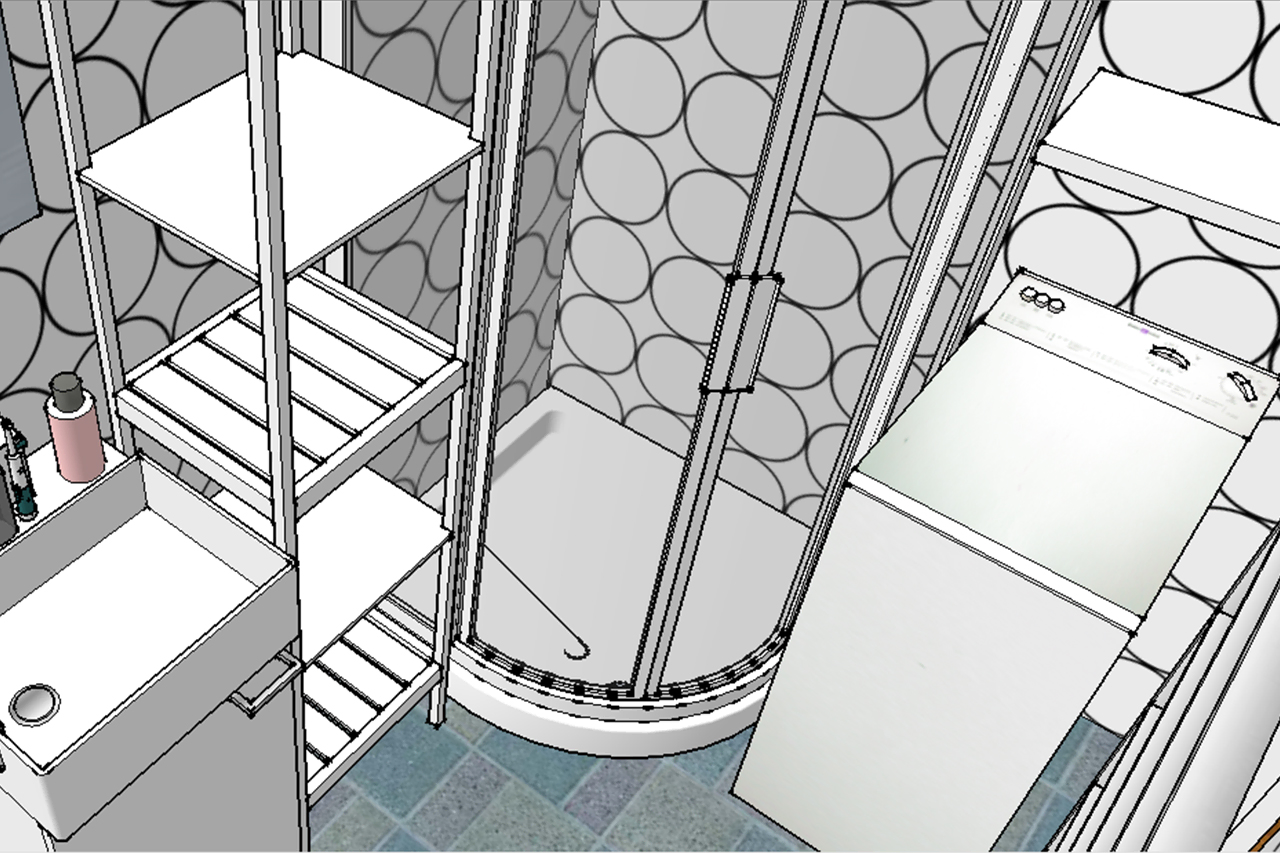
All of the designs were eventually executed and worked out as outlined in the visualizations.
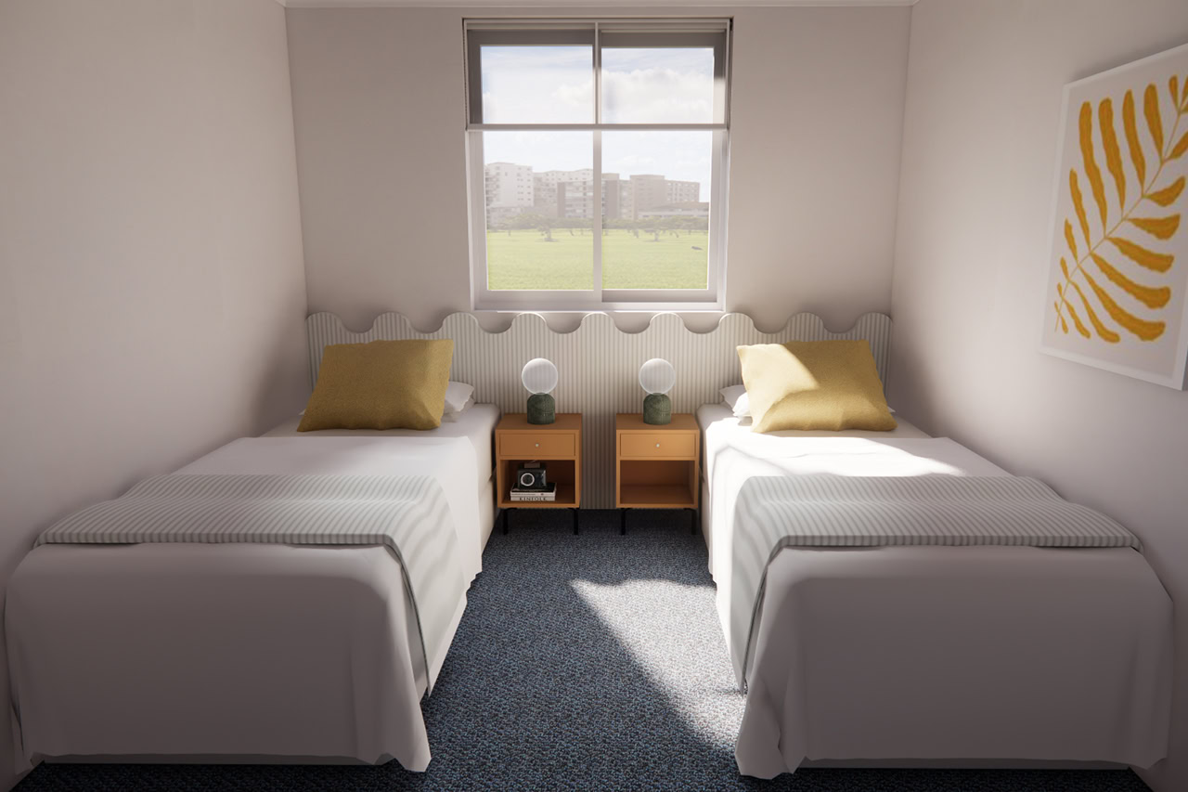
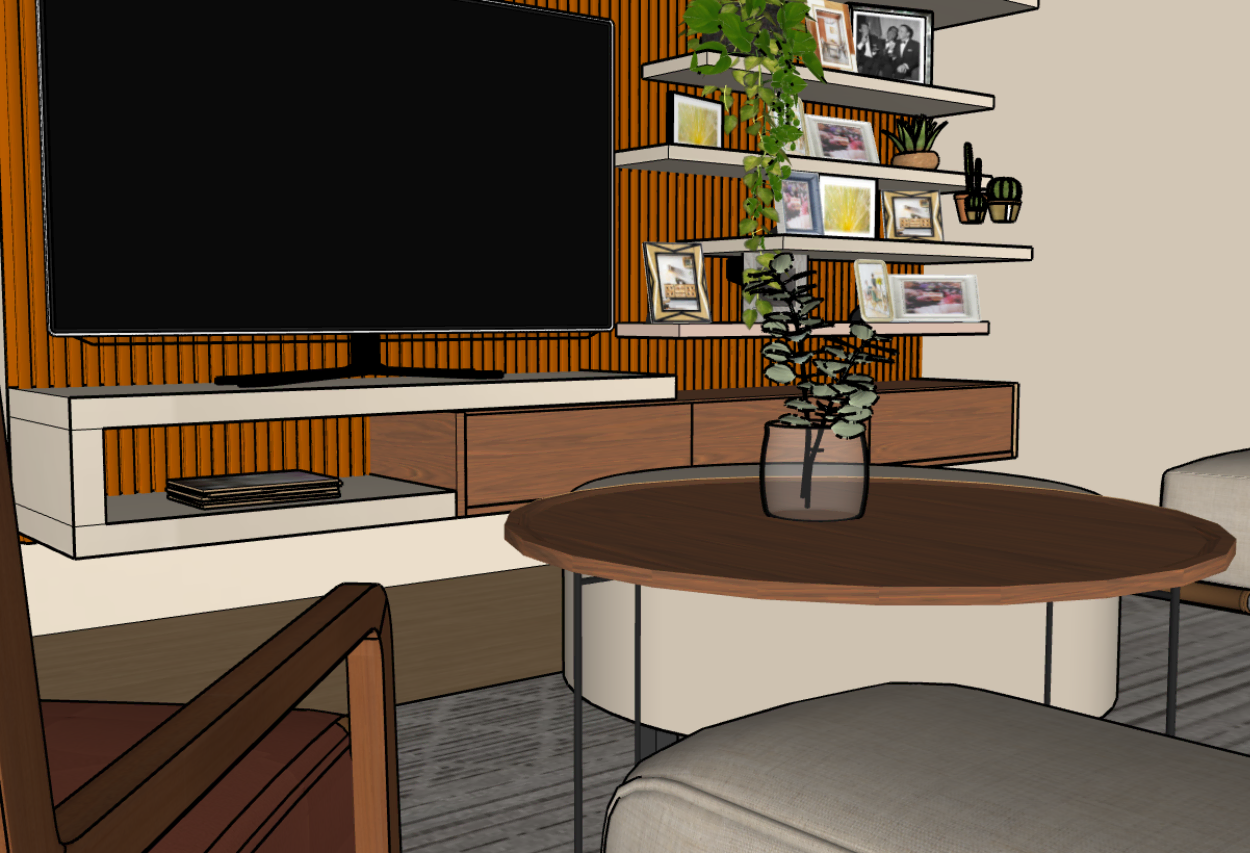
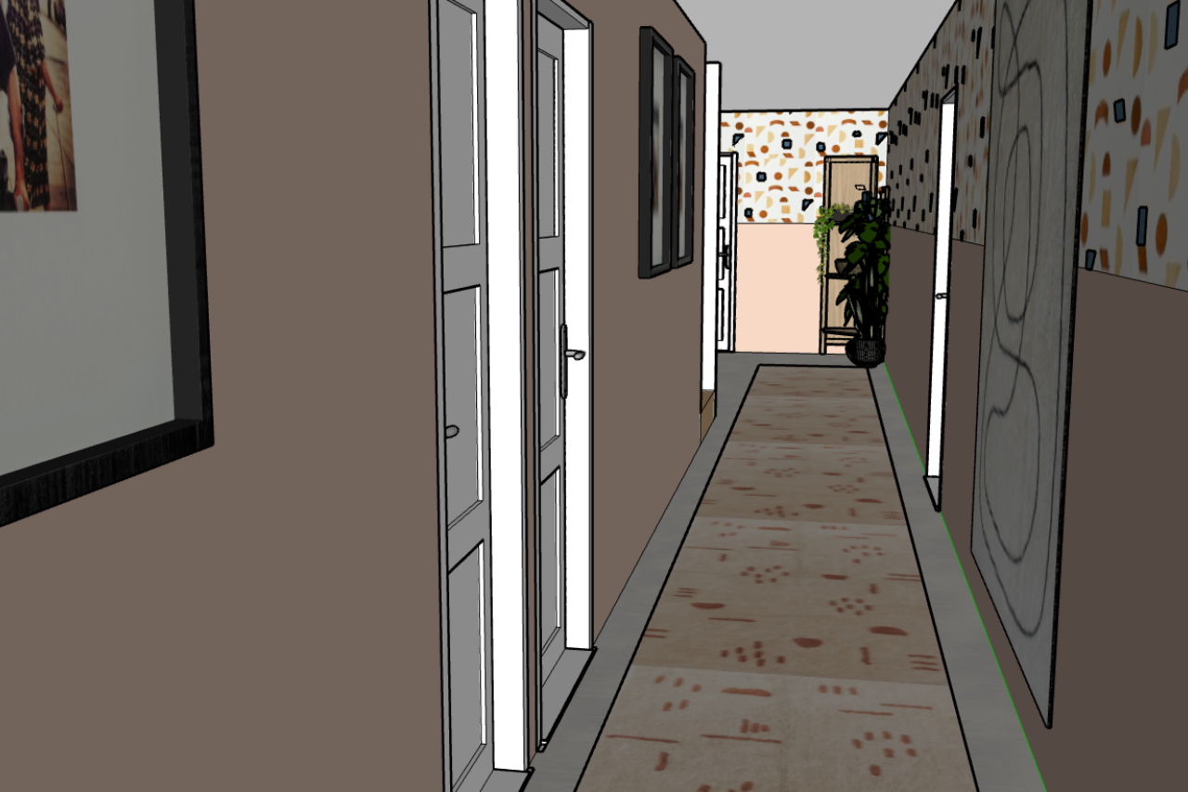
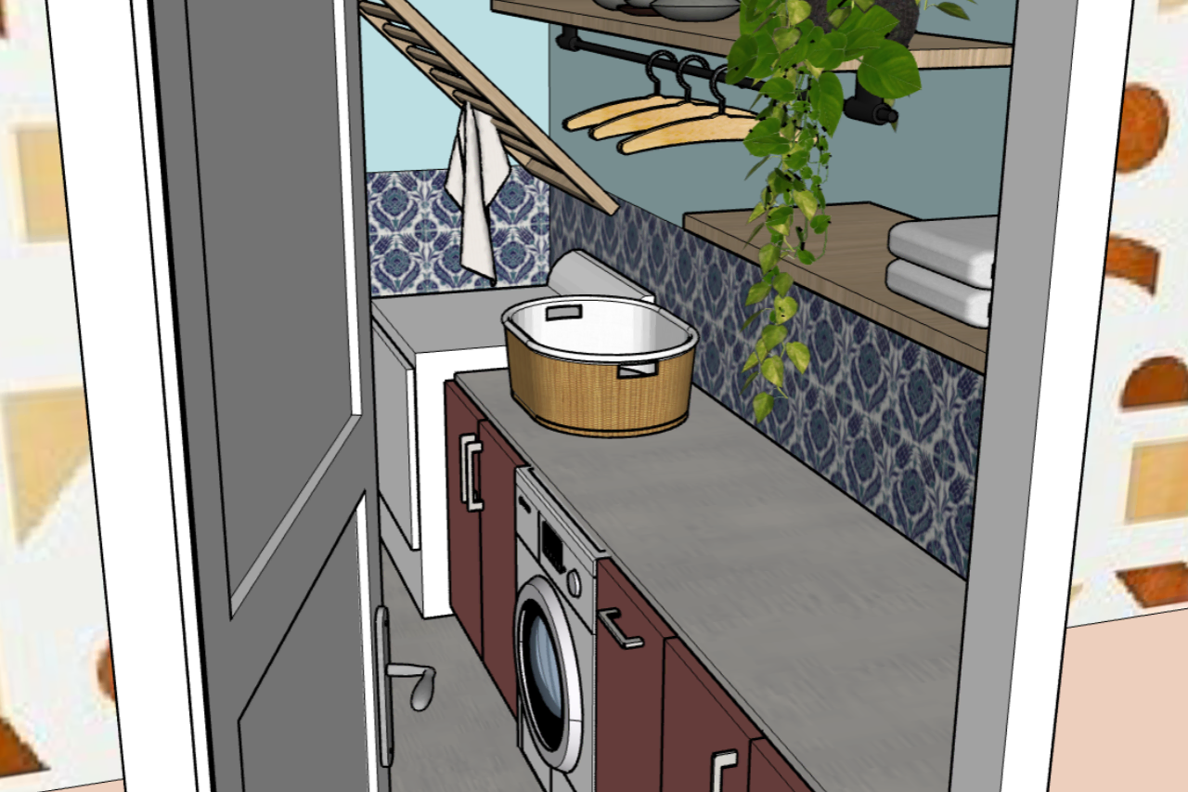
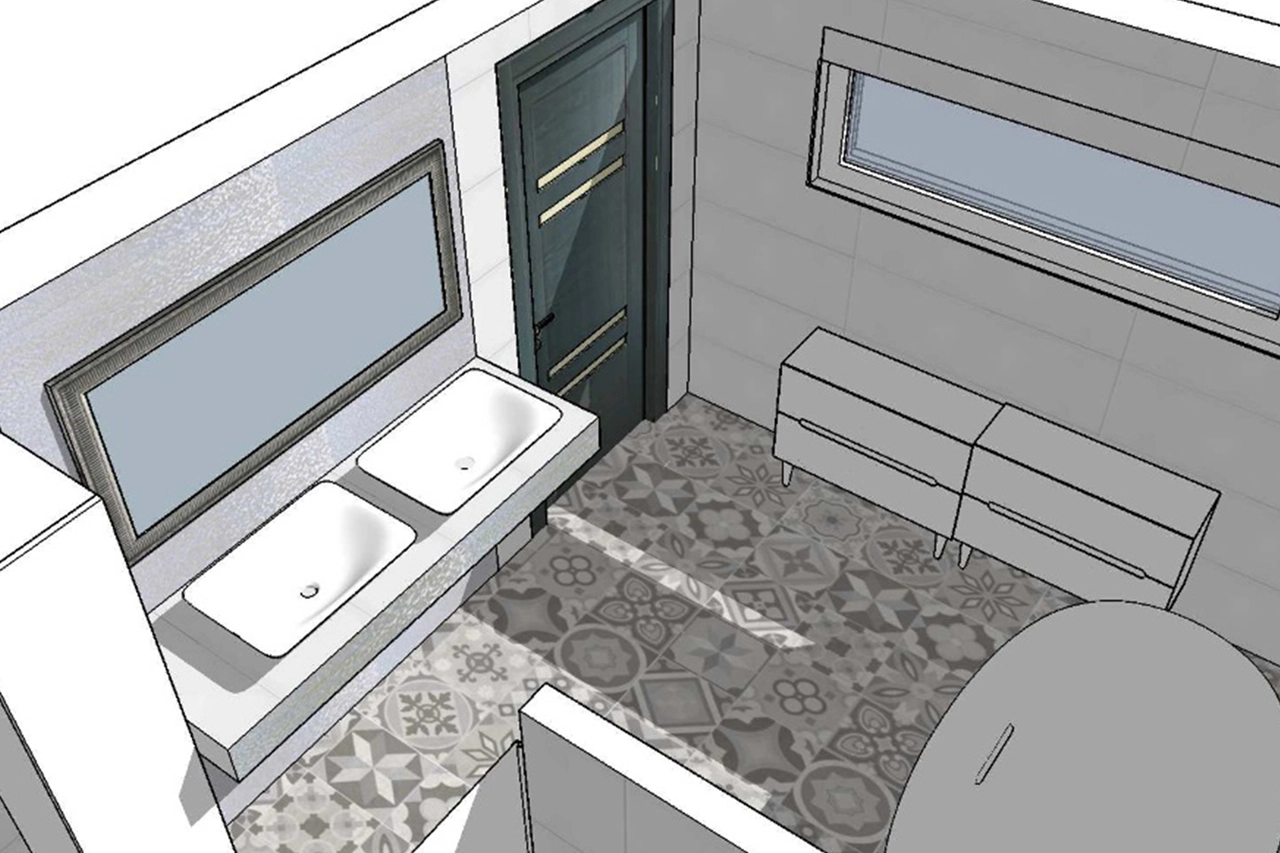
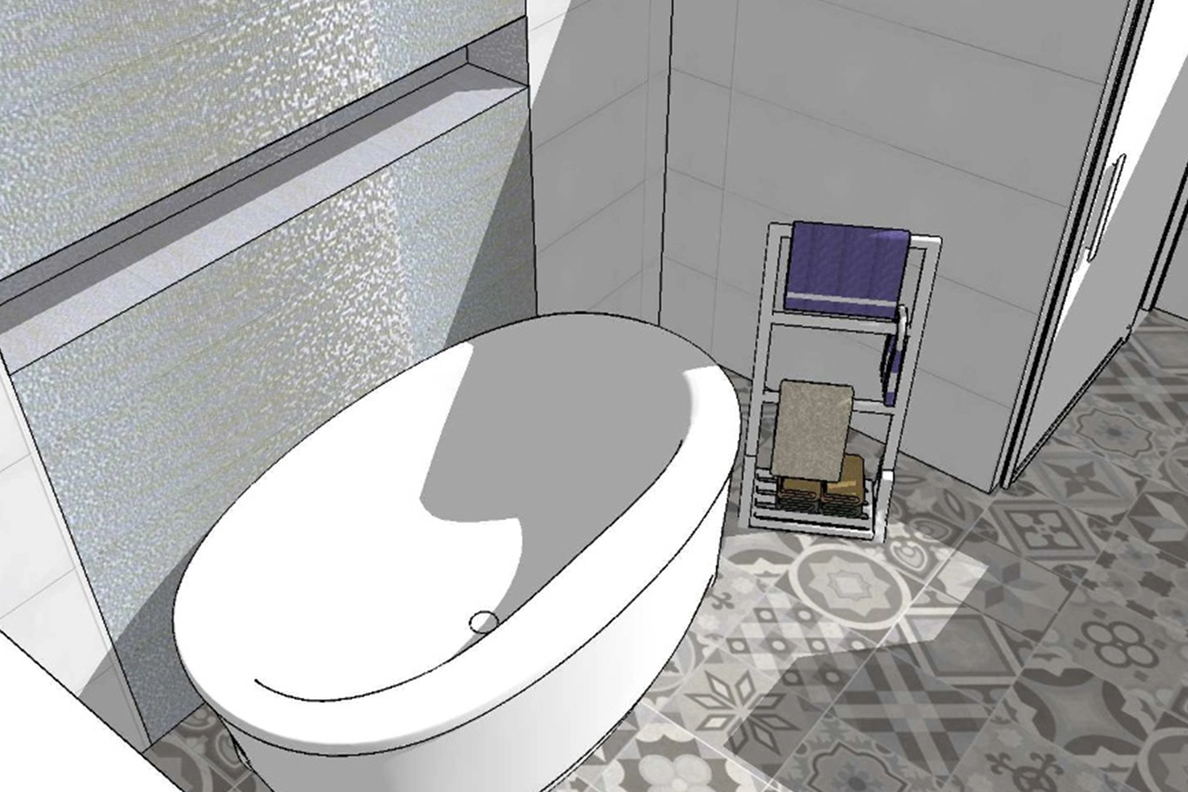
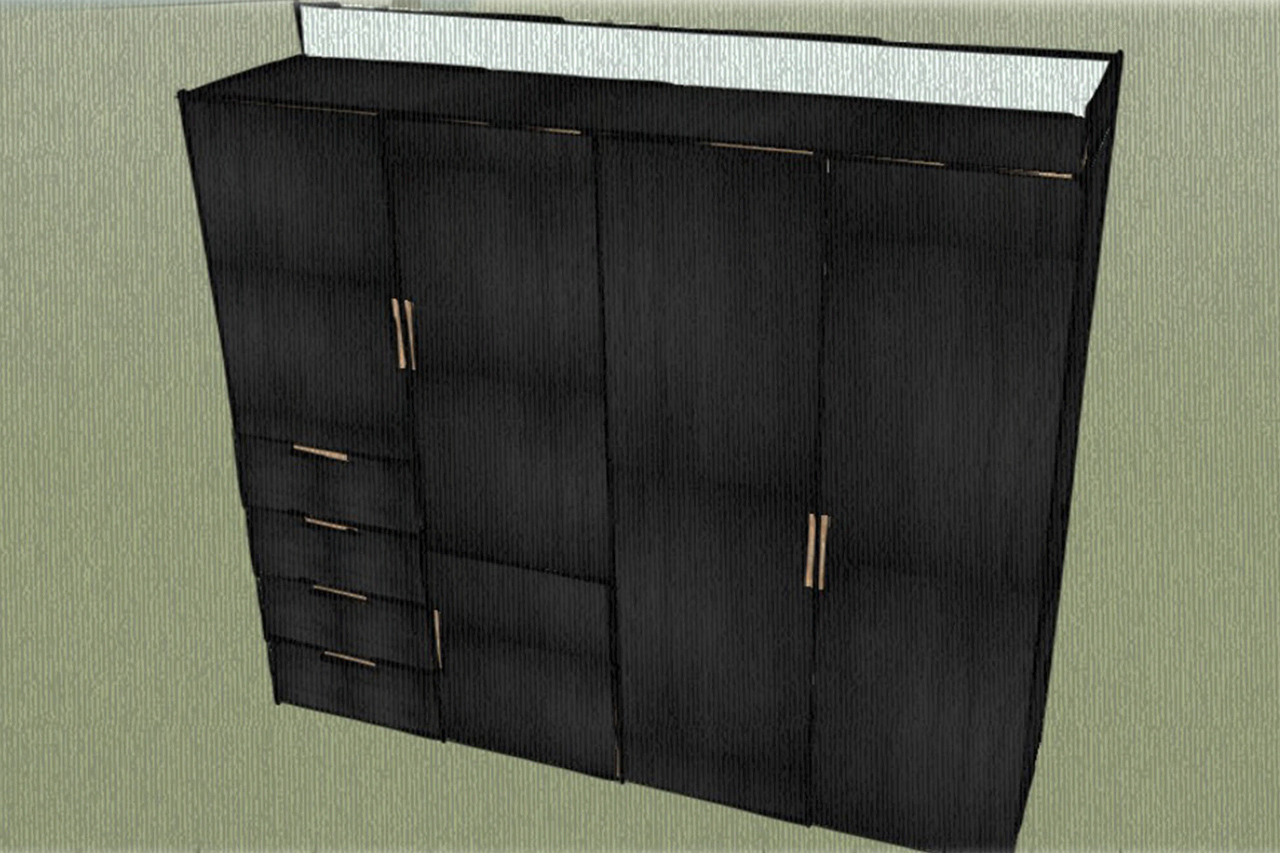
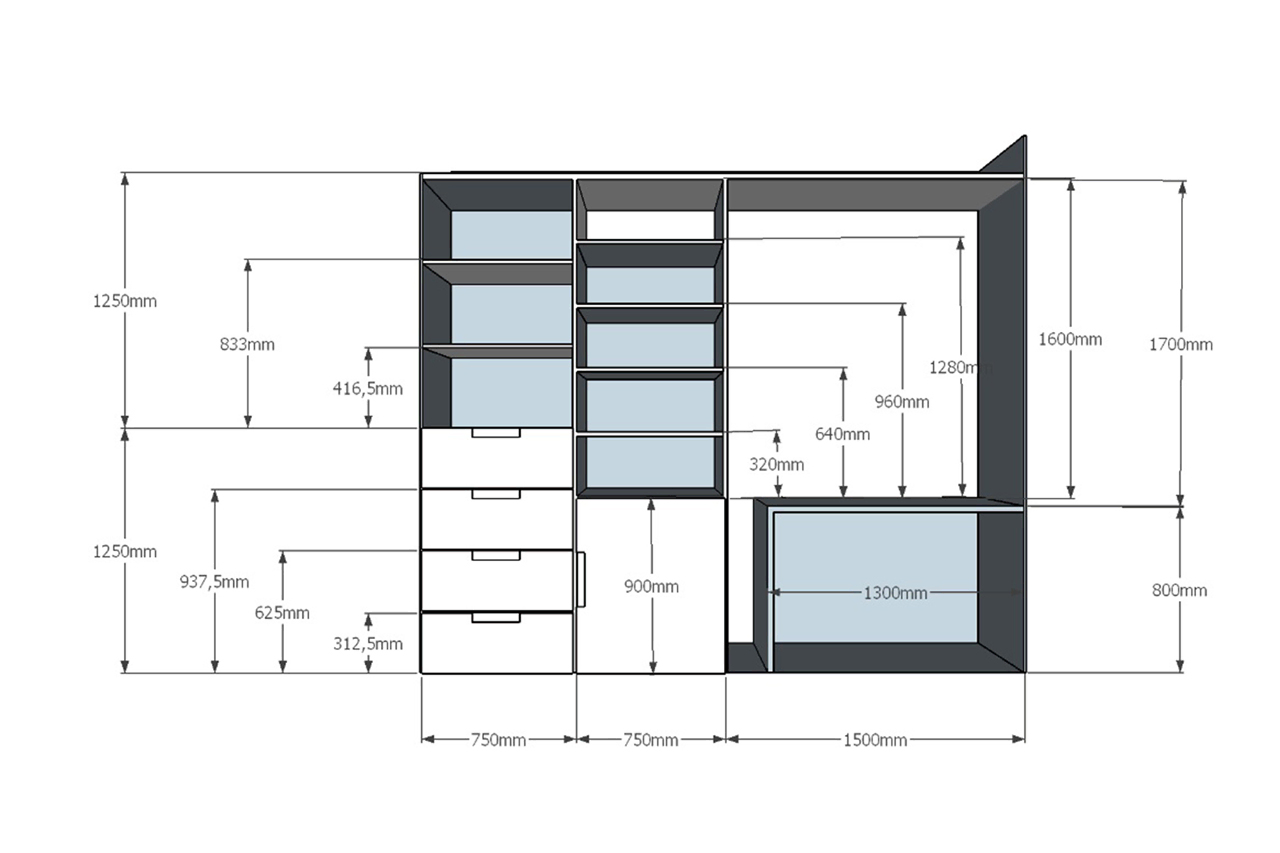
First 3D visualization is a design of family living area, laundry and hallway followed by designs of a bathroom in a two-bedroom family house and a cupboard/laundrette. The last listed is living for singles with visualizations of a small kitchen, entry and bathroom.